
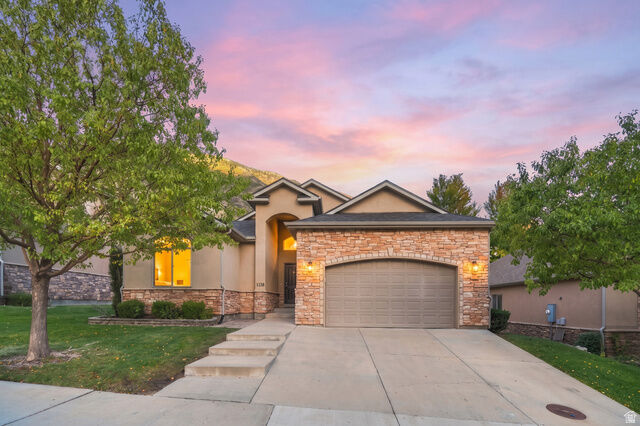
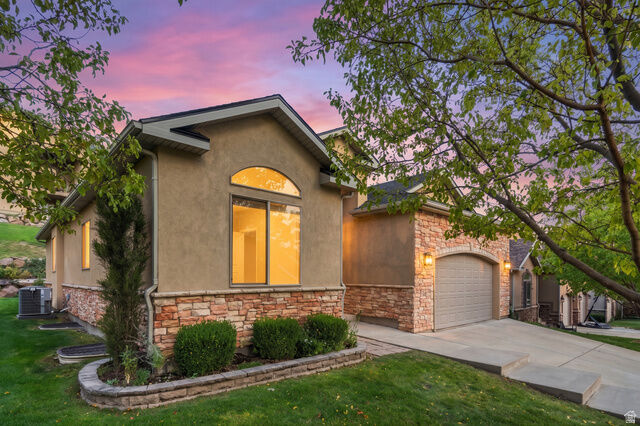
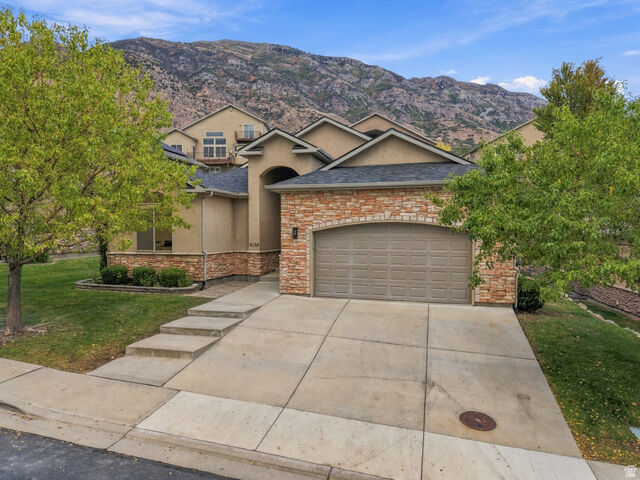
Listing Courtesy of: UTAH REAL ESTATE / Listed By: Kristy Dimmick, Coldwell Banker Realty; Erica Brown, Provo/Orem
9138 N Renaissance Dr Cedar Hills, UT 84062
Active (3 Days)
$735,000 (USD)
MLS #:
2186435
2186435
Taxes
$2,846
$2,846
Lot Size
3,485 SQFT
3,485 SQFT
Type
Single-Family Home
Single-Family Home
Year Built
2005
2005
Views
True
True
School District
Alpine
Alpine
County
Utah County
Utah County
Community
Renaissance
Renaissance
Listed By
Kristy Dimmick, Coldwell Banker Realty
Erica Brown, Coldwell Banker Realty
Erica Brown, Coldwell Banker Realty
Source
UTAH REAL ESTATE
Last checked Sep 22 2026 at 6:47 PM GMT+0000
UTAH REAL ESTATE
Last checked Sep 22 2026 at 6:47 PM GMT+0000
Bathroom Details
- Full Bathrooms: 3
Interior Features
- Gas Log
- Disposal
- Vaulted Ceilings
- Kitchen: Updated
- Range/Oven: Free Stdng.
- Closet: Walk-In
- Great Room
- Bath: Sep. Tub/Shower
- Appliance: Ceiling Fan
- Laundry: Electric Dryer Hookup
- Appliance: Microwave
- Appliance: Refrigerator
- Appliance: Water Softener Owned
- Smart Thermostat(s)
- Bath: Primary
Subdivision
- Renaissance
Lot Information
- Sidewalks
- Road: Paved
- Sprinkler: Auto-Full
- View: Mountain
- View: Valley
- Curb & Gutter
- Vegetation: Landscaping: Full
Property Features
- Sidewalks
- Curb & Gutter
- Road: Paved
- Sprinkler: Auto-Full
- View: Mountain
- View: Valley
Heating and Cooling
- Gas: Central
- Central Air
Basement Information
- Full
Homeowners Association Information
- Dues: $165/Monthly
Flooring
- Carpet
Exterior Features
- Roof: Asphalt
Utility Information
- Utilities: Sewer: Public, Natural Gas Connected, Electricity Connected, Sewer Connected, Water Connected
- Sewer: Sewer: Connected, Sewer: Public
School Information
- Elementary School: Deerfield
- Middle School: Mt Ridge
- High School: American Fork
Garage
- Attached Garage
- Garage
Parking
- Opener
- Attached
- Extra Height
Stories
- 2
Living Area
- 3,452 sqft
Location
Disclaimer: Copyright 2026 Utah Real Estate MLS. All rights reserved. This information is deemed reliable, but not guaranteed. The information being provided is for consumers’ personal, non-commercial use and may not be used for any purpose other than to identify prospective properties consumers may be interested in purchasing. Data last updated 9/22/26 11:47

Description