
Listing Courtesy of: UTAH REAL ESTATE / Listed By: William "Hank" Kennedy, Coldwell Banker Realty
2123 E Wilson Ave Salt Lake City, UT 84108
Active (2 Days)
$850,000 (USD)
OPEN HOUSE TIMES
-
OPENSun, Aug 911:00 am - 1:30 pm
Description
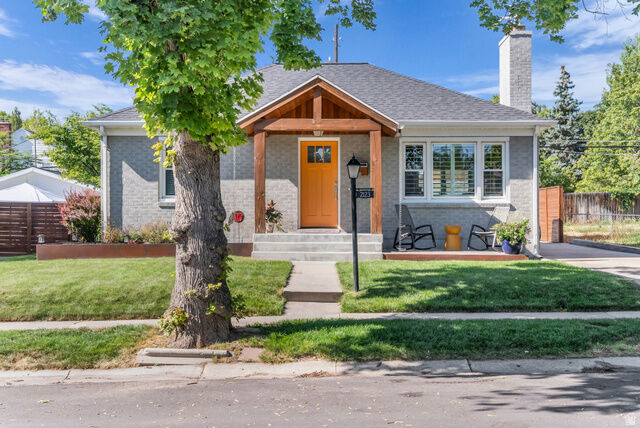
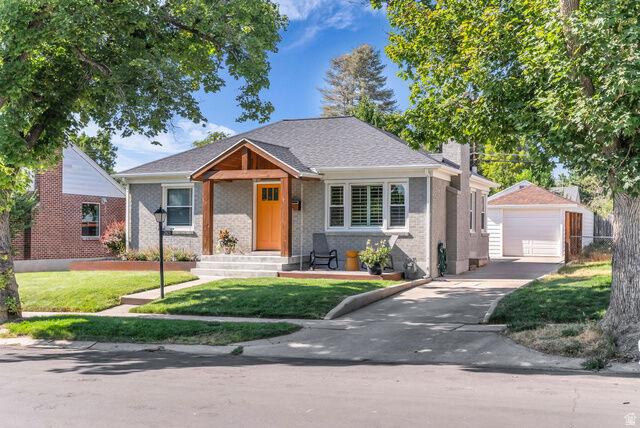
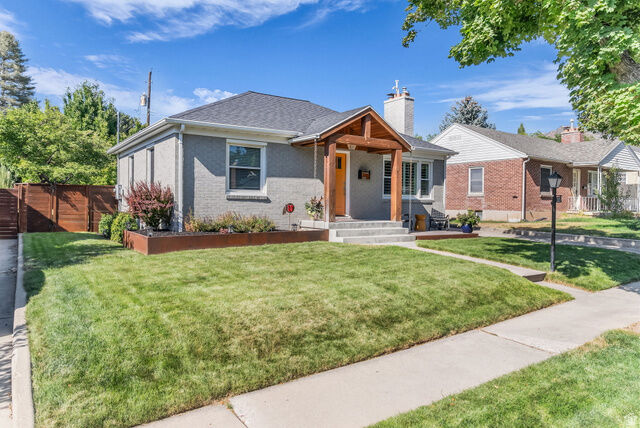
Charming bungalow in one of Salt Lakes favorite Sugarhouse neighborhoods. Very quiet street with the beautiful tall trees you would expect in this idyllic location. Upgrades galore present themselves throughout the house, including granite countertops and upgraded appliances in the kitchen. The owner previously opened up a wall between the kitchen and living room to offer an open collaborative family space. The well laid out lower level includes a mini bar with beverage refrigerator in the family room as well as 2 generous bedrooms, a bath, laundry and ample storage. Step into the back yard with its generous patio and deck and manicured lawn and garden. In addition to the tandem 2 car garage, there is a large bonus room currently used as an office. Overall, the perfect family bungalow that has been well maintained and updated. Home is equipped with Google Fiber. Square footage figures are provided as a courtesy estimate only and were obtained from count records. . Buyer is advised to obtain an independent measurement.
MLS #:
2176908
2176908
Taxes
$3,124
$3,124
Lot Size
6,098 SQFT
6,098 SQFT
Type
Single-Family Home
Single-Family Home
Year Built
1947
1947
Views
False
False
School District
Salt Lake
Salt Lake
County
Salt Lake County
Salt Lake County
Community
Orchard Heights
Orchard Heights
Listed By
William "Hank" Kennedy, Coldwell Banker Realty
Source
UTAH REAL ESTATE
Last checked Aug 8 2026 at 10:23 PM GMT+0000
UTAH REAL ESTATE
Last checked Aug 8 2026 at 10:23 PM GMT+0000
Bathroom Details
- Full Bathrooms: 2
Interior Features
- Gas Log
- Disposal
- Kitchen: Updated
- Range/Oven: Free Stdng.
- Range: Gas
- Granite Countertops
- Laundry: Electric Dryer Hookup
- Windows: Blinds
- Windows: Full
- Windows: Plantation Shutters
Subdivision
- Orchard Heights
Lot Information
- Sprinkler: Auto-Full
- Fenced: Part
- Vegetation: Landscaping: Full
- Vegetation: Mature Trees
- Secluded
- Vegetation: Vegetable Garden
Property Features
- Terrain
- Secluded Yard
- Flat
- Fenced: Part
- Sprinkler: Auto-Full
- Fireplace: Insert
Heating and Cooling
- Forced Air
- Gas: Central
- Central Air
Basement Information
- Full
Flooring
- Hardwood
Exterior Features
- Roof: Asphalt
Utility Information
- Utilities: Sewer: Public, Natural Gas Connected, Electricity Connected, Sewer Connected, Water Connected
- Sewer: Sewer: Connected, Sewer: Public
School Information
- Elementary School: Dilworth
- Middle School: Hillside
- High School: Highland
Garage
- Garage
Parking
- Covered
Stories
- 2
Living Area
- 1,954 sqft
Location
Disclaimer: Copyright 2026 Utah Real Estate MLS. All rights reserved. This information is deemed reliable, but not guaranteed. The information being provided is for consumers’ personal, non-commercial use and may not be used for any purpose other than to identify prospective properties consumers may be interested in purchasing. Data last updated 8/8/26 15:23
